

- Status Sold
- Sale Price $595,000
- Bed 3
- Bath 2
- Location Avondale
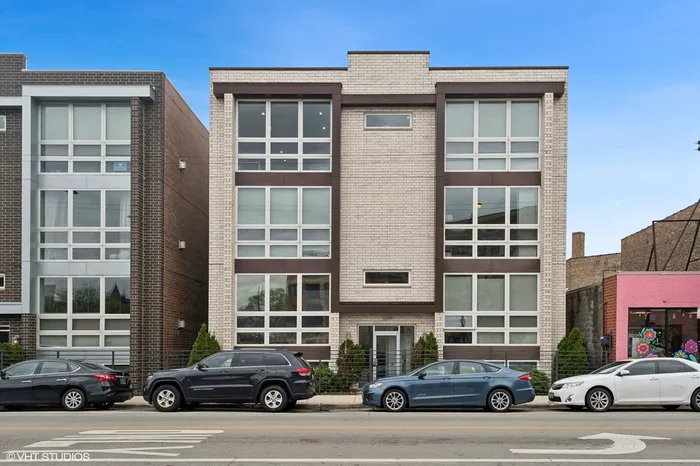
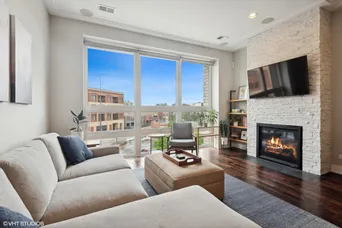
Luxurious 3 bed | 2 bath penthouse split level condo located in the heart of the Avondale neighborhood! Step directly into the cozy and sun-filled living/kitchen/dining area where you're greeted with soaring 9ft ceilings, gleaming hardwood floors throughout, a sleek white kitchen, and gas burning fireplace with stone surround. The living area boasts floor-to-ceiling windows that flood the home with natural sunlight, lovely crown molding, a coat closet, and built-in Bluetooth speakers. The dining/kitchen area features plenty of space for formal dining, backsplash, quartz counter-tops with an island/breakfast bar, (perfect for entertaining), BOSCH stainless steel appliances with range hood, a wine fridge, and custom soft-close cabinets with great storage space. Follow the stairs down the hall to the spacious primary bedroom offering plenty of room for a king-sized bed, a large walk-in closet with built-in organizers, floor-to-ceiling windows that lead to your private balcony, and a large en-suite bath boasting heated flooring, double sinks, and a spa-like shower with rainfall shower head. The generously sized second and third bedrooms offer large closets and a full shared bathroom with whirlpool tub in the hall. Enjoy outdoor entertaining on your private balcony, completely equipped with a convenient gas snub line ready for your grill. This home is complete with in-unit washer/dryer, a garage parking space included in the sale price, and a common area rooftop deck on top of the garages. Ideal Avondale location, a stone's throw from the Chicago River Walking Path, Brands Park, CTA public transit, Kennedy Expressway, Eden, Kuma's Corner, Cafe Tola, Honey Butter Fried Chicken, Revolution Brewery & Taproom, Target, LA Fitness, Home Depot, First Ascent, and all that the Avondale restaurant and shopping scene has to offer!
General Info
- Property Type Attached Single
- List Price $585,000
- Sale Price $595,000
- Taxes $9,113
- Assessments $238
- Assessments Include Not provided
- Market Time 5 days
- Year Built 2014
- Square Feet Not provided
- Listed by Collin Wasiak Compass
- Source MRED as distributed by MLS GRID
Rooms
- Total Rooms 6
- Bedrooms 3
- Master Bedroom 16X16
- Bedroom 2 11X14
- Bedroom 3 10X16
- Bathrooms 2
- Other Rooms
- Balcony/Porch/Lanai 9X12
- Foyer 3X5
- Utility Room-1st Floor 6X3
- Walk In Closet 6X8
- Dining Room 8X16
- Kitchen 10X17
- Laundry 6X3
- Living Room 10X16
Features
- Heat Natural Gas, Forced Air, Radiant Floor
- Air Conditioning Central Air
- Appliances Range, Microwave, Dishwasher, Refrigerator, Washer, Dryer, Disposal, Stainless Steel Appliance(s), Wine Refrigerator, Range Hood, Gas Cooktop, Gas Oven, Humidifier
- Amenities Sidewalks, Street Lights
- Parking Garage Door Opener, Yes, Garage Owned, Detached, Garage
- # of Spaces 1 space
- Age 11-15 Years
- Exterior Not provided
- Exposure North, East, West
Based on information submitted to the MLS GRID as of 10/15/2026 5:32 PM. All data is obtained from various sources and may not have been verified by broker or MLS GRID. Supplied Open House Information is subject to change without notice. All information should be independently reviewed and verified for accuracy. Properties may or may not be listed by the office/agent presenting the information.


